
5735 Sidehill Drive, Sun Valley, NV 89433 Photo

21 Photos

5735 Sidehill Drive
Sun Valley, NV 89433
$279,900
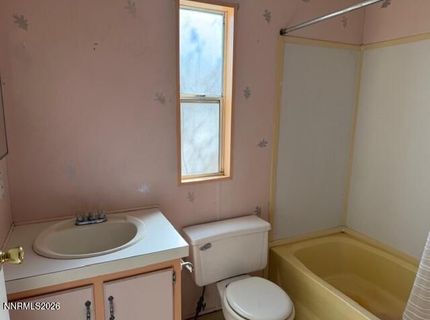
2 Beds | 2 full Baths | 960 sqft | 0.35 Acreage

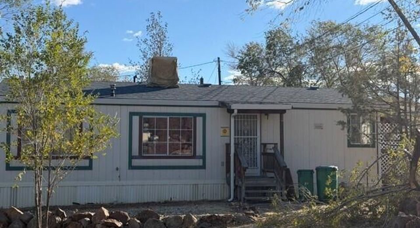
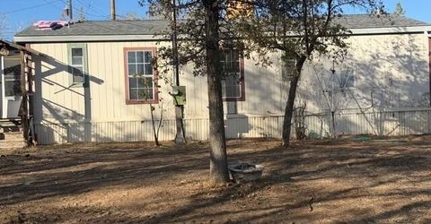
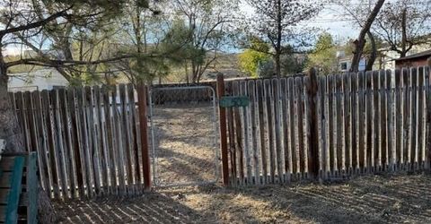
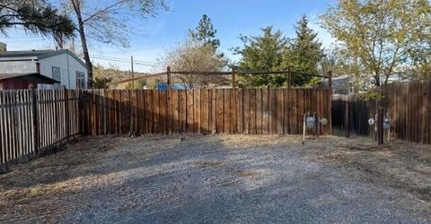
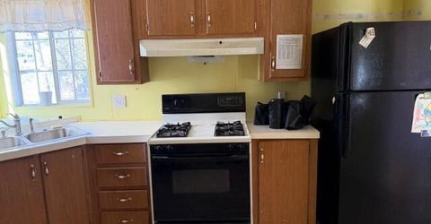
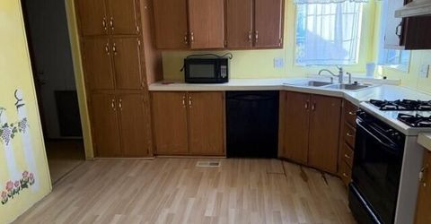
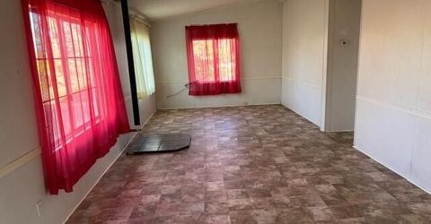
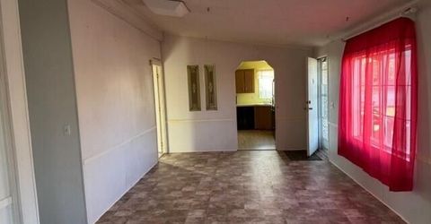
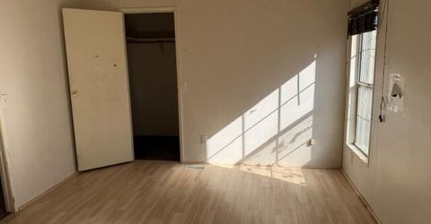
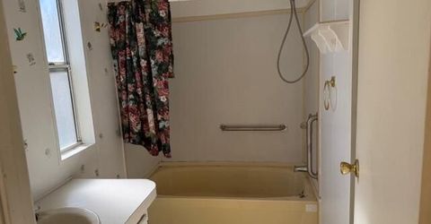
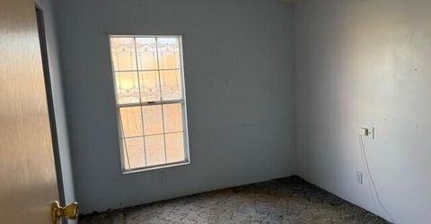
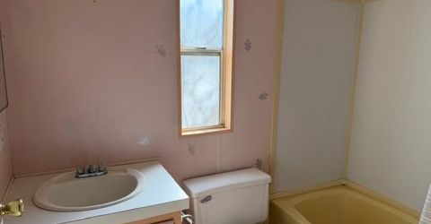
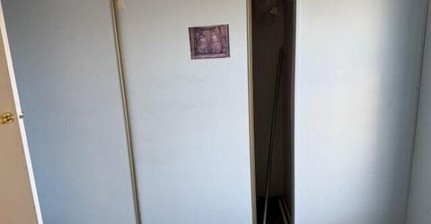
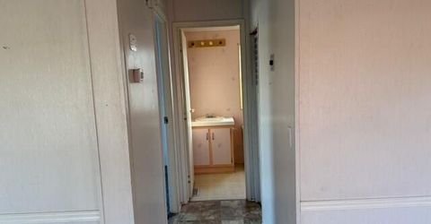
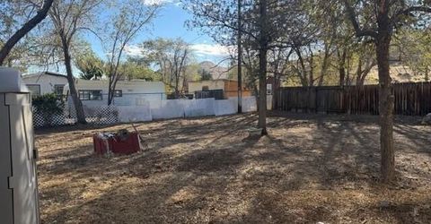
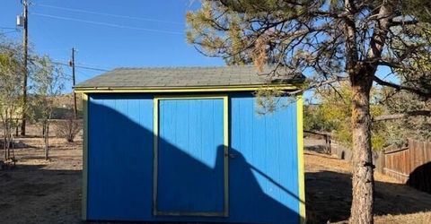
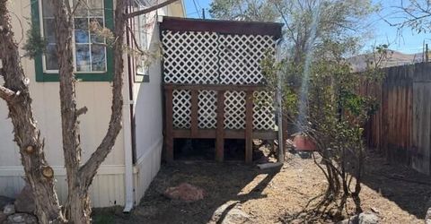
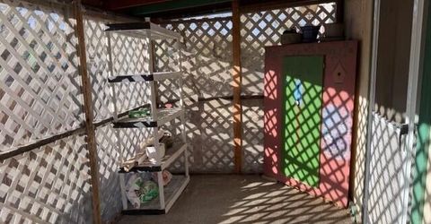
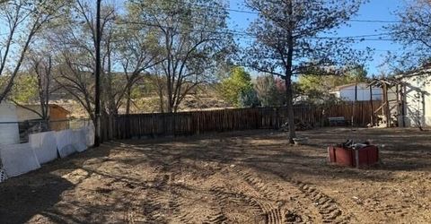
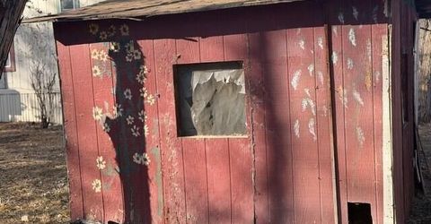
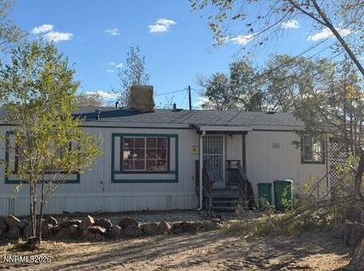
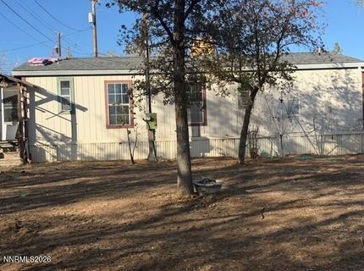
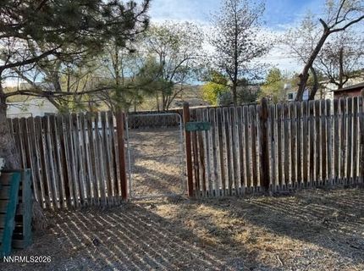
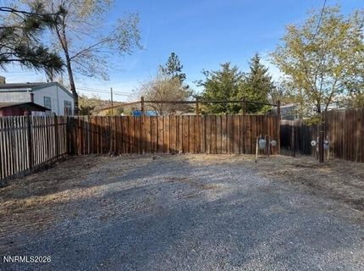
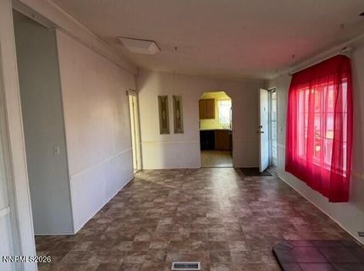
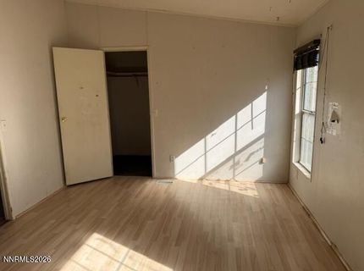
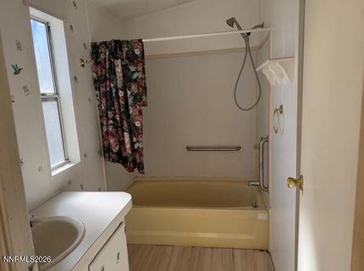
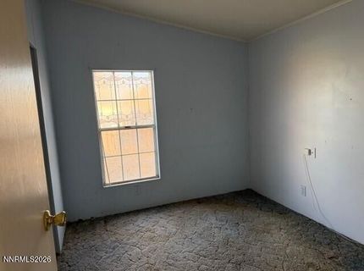
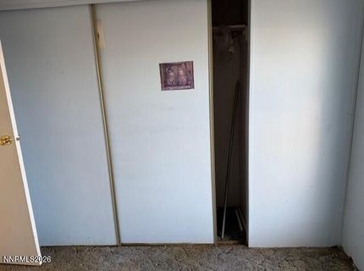
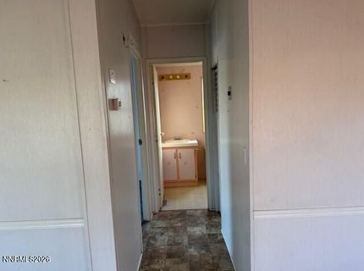
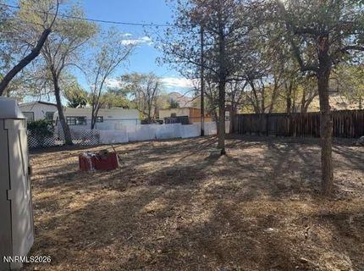
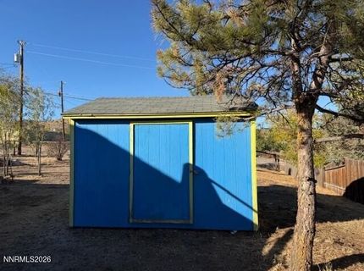
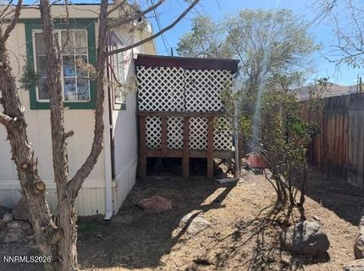
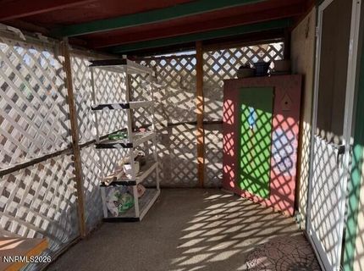
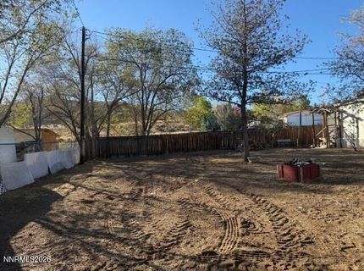
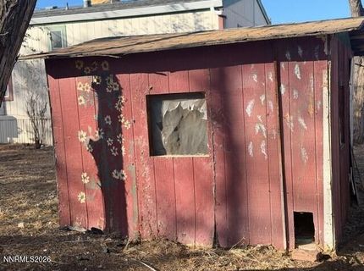
Bring your buyers to this 2-bedroom, 2-bath manufactured home situated on more than a third of an acre! Fully fenced and ready for your personal touches, this property offers plenty of room to create your own vision. The previous owner was an avid gardener, leaving a wonderful opportunity to bring the outdoor spaces back to life. Features include a brand-new roof, covered porch, two spacious storage sheds, and convenient two-car parking near the back gate. The seller has addressed the health and safety concerns, leaving the remaining improvements and updates to the new owner's imagination. Whether you're looking for space, potential, or a project to make your own, this property is full of possibilities!

Listed By / Presented By

Listed By

Agency Name: ERA - Realty Central
Agent Name: Rosemary Loven
Agency Phone: 775-685-2372
Agent Phone: 775-225-6264

agent picture

Presented By

Agent Name: Kylee Bigelow
Agent Phone: 530.448.7342
Agency Title: Chase International Real Estate

IDX logo

Contact Agent(s) for More Information

Property Details

Property Type: Residential - Mobile Home
Cooling: Evaporative Cooling
Heating: Forced Air, Natural Gas
Lot Size: 0.35 Acres
Roof Type: Composition
Stories: 1.0
Taxes: $630
Year Built: 1993
MLS ID: 260013984

Feature Descriptions

Additional Rooms: None
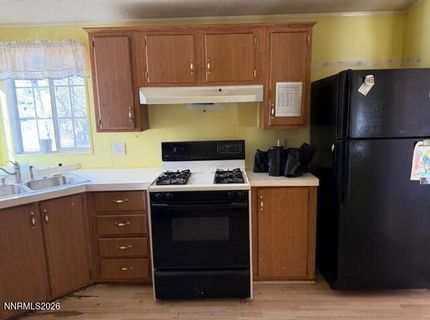
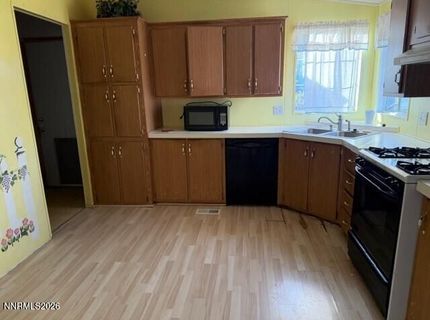
Appliances: Disposal, Dishwasher, Gas Range
City Limits: No
Construction Type: Manufactured Construction
Cooling Y/N: Yes
Dining: Kitchen Combination
Exterior: Masonite
Fencing: Full
Flooring: Carpet, Laminate
Foundation: 8-Point, Pillar/Post/Pier
Heating Y/N: Yes
Kitchen: Built-In Dishwasher, Disposal
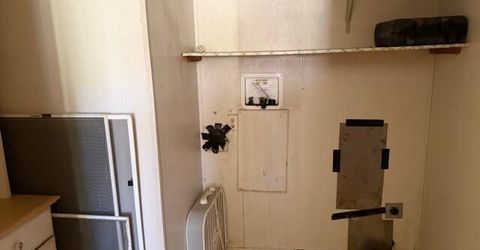
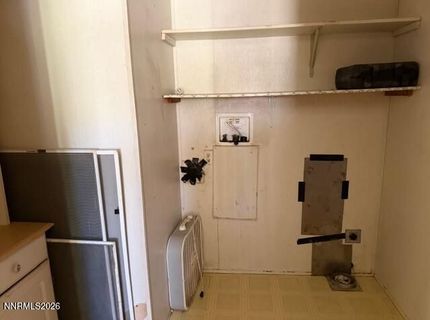
Laundry Features: Washer Hookup, Laundry Room, Shelves, Electric Dryer Hookup, Gas Dryer Hookup
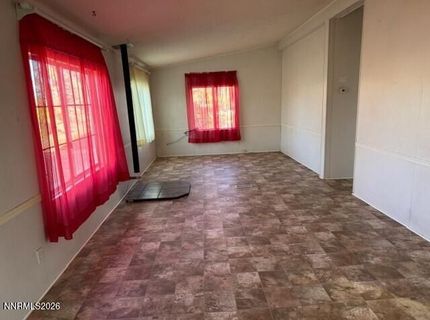
Living Room: High Ceilings, Separate/Formal Room
Lot Features: Level
Master Bedroom: High Ceilings, On Main Floor, Tub/Shower Combination
OtherStructures: Shed(s), Storage
Parcel #: 085-680-17
Parking: Parking Pad
Road Frontage: Public
Security Features: Smoke Detector(s)
Sewer: Public Sewer
Sprinklers: None
SQFT Living: 960
Utilities: Electricity Connected, Natural Gas Connected, Phone Available, Sewer Connected, Water Connected
Water: Public
Water Rights Y/N: No
Window Features: Drapes, Double Pane Windows

Amenities

High Ceilings
No Interior Steps
Primary Downstairs

Schools

High School: Hug
Middle School: Traner
Elementary School: Bennet

Neighborhood Map

Driving Directions

Demographics

Estimate My Payments

  • Estimated Payment
    $757.07
  • Principal & Interest
    $622.94
  • Property Tax
    $52.50
  • Homeowner's Insurance
    $81.64
(Payments are an estimate and may vary by lender)

Mortgage Calculator

Change Payment Information

%
years/fixed
yearly
yearly (est.)
Contact Photo

We're Here to Help

Connect with our team of knowlegable local agents to guide your next move with style and grace.

Login to My Homefinder